Investing in the Future of Academic Medicine in Newark

Medical Science Building (MSB) Renovation represents a significant investment in the future of academic medicine through support of the education, research, and clinical missions of our medical school. Designed to modernize learning environments and strengthen student experience, the renovation enhances instructional spaces, collaborative areas, and shared community hubs throughout the building. Through thoughtful interior design and updated infrastructure, the project supports innovative teaching methods, interdisciplinary learning, and a welcoming environment for students, faculty, and staff.

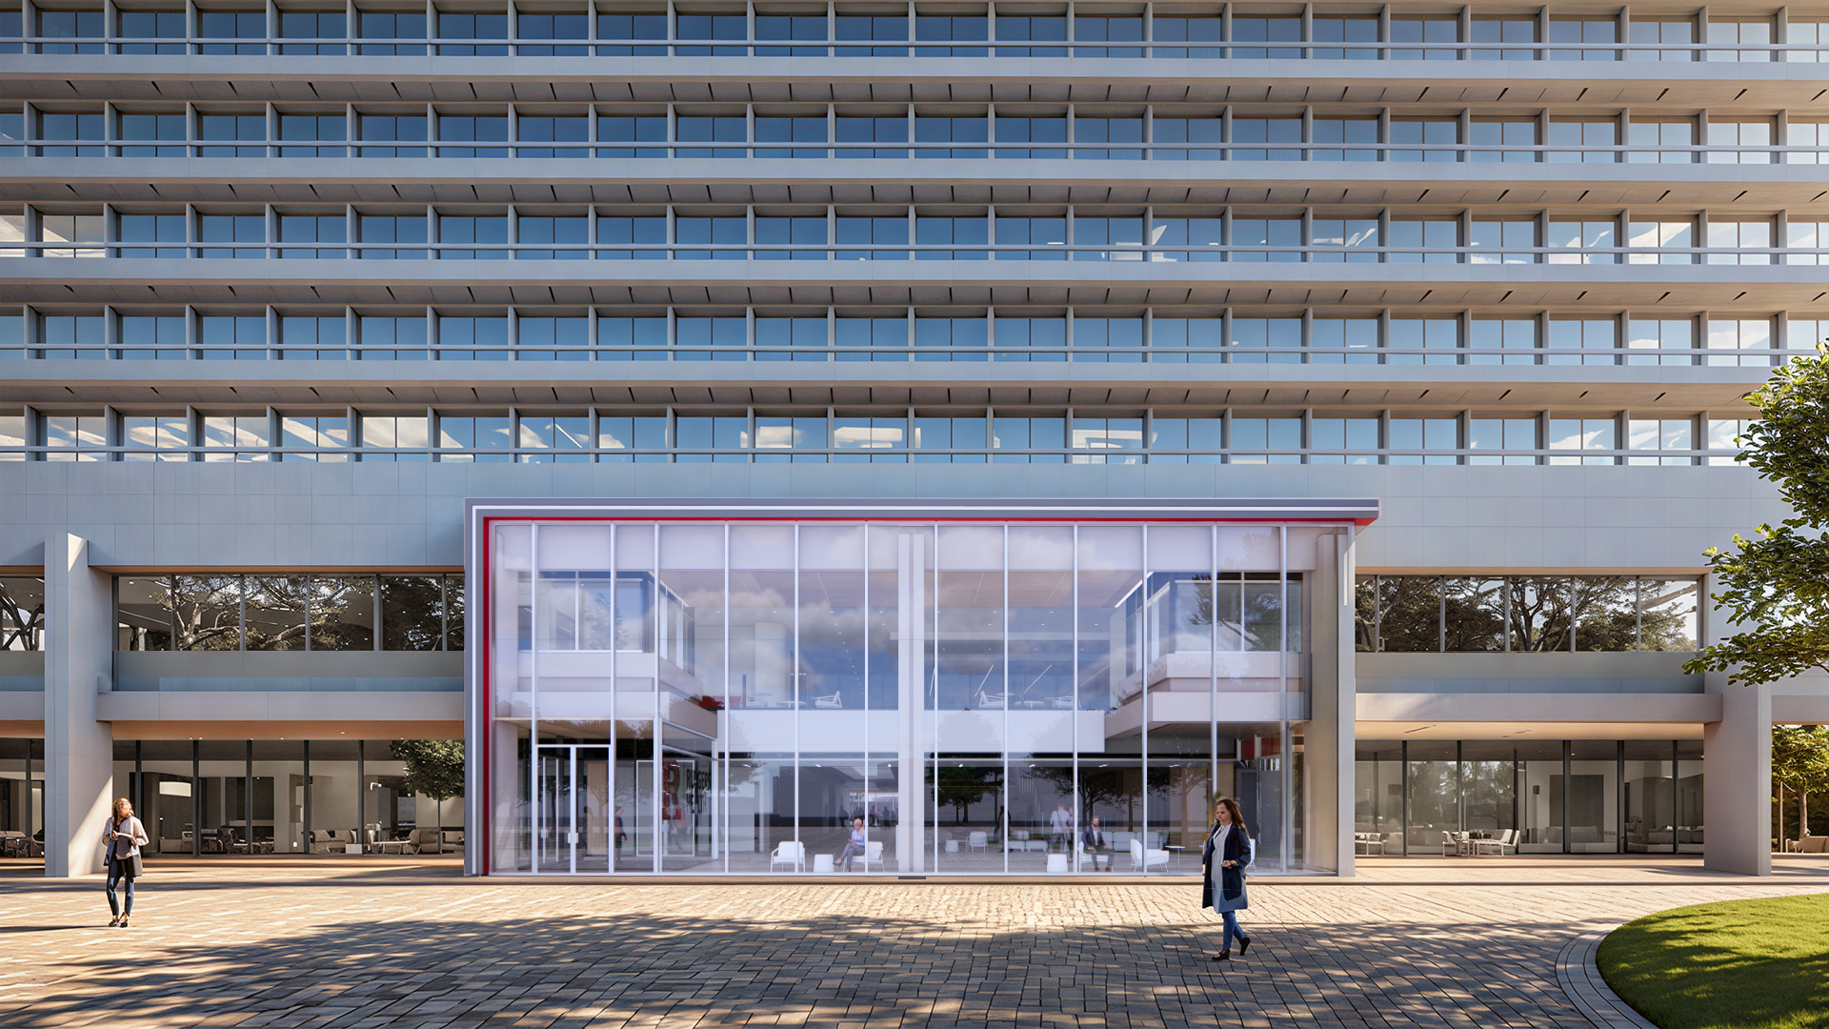
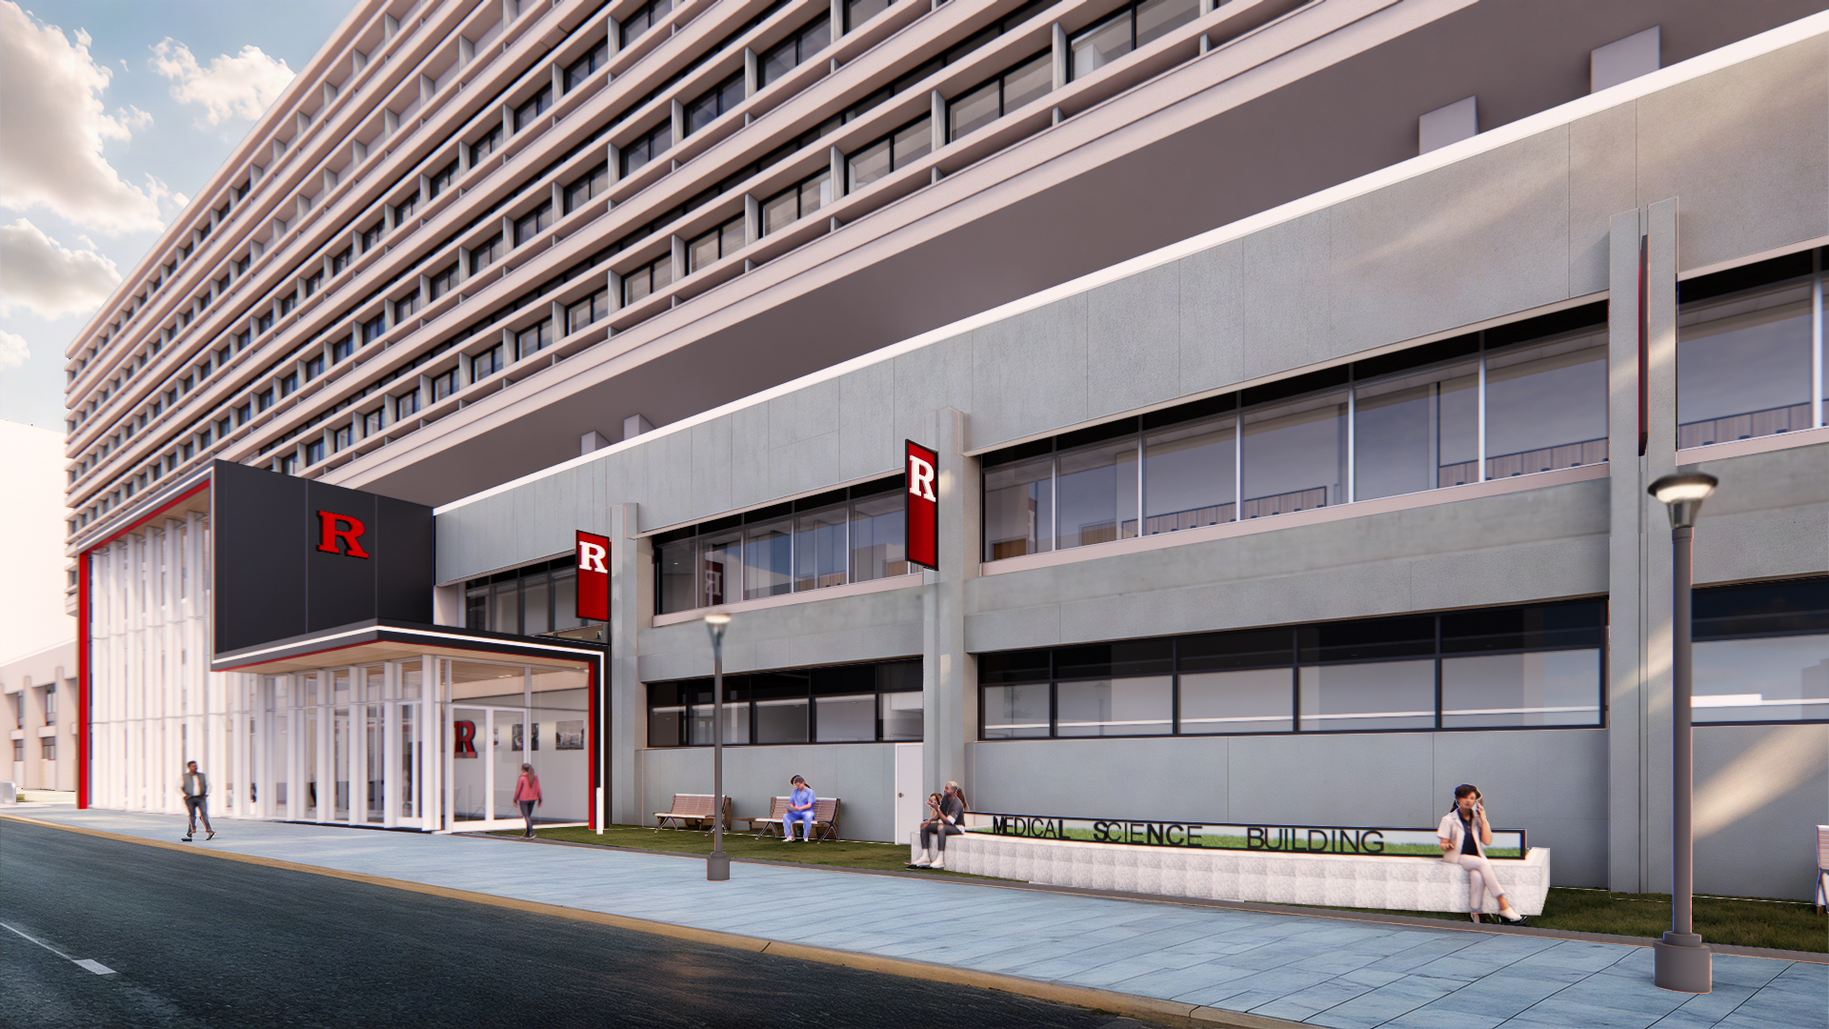
New Jersey Medical School Medical Sciences Building Exterior South Entry
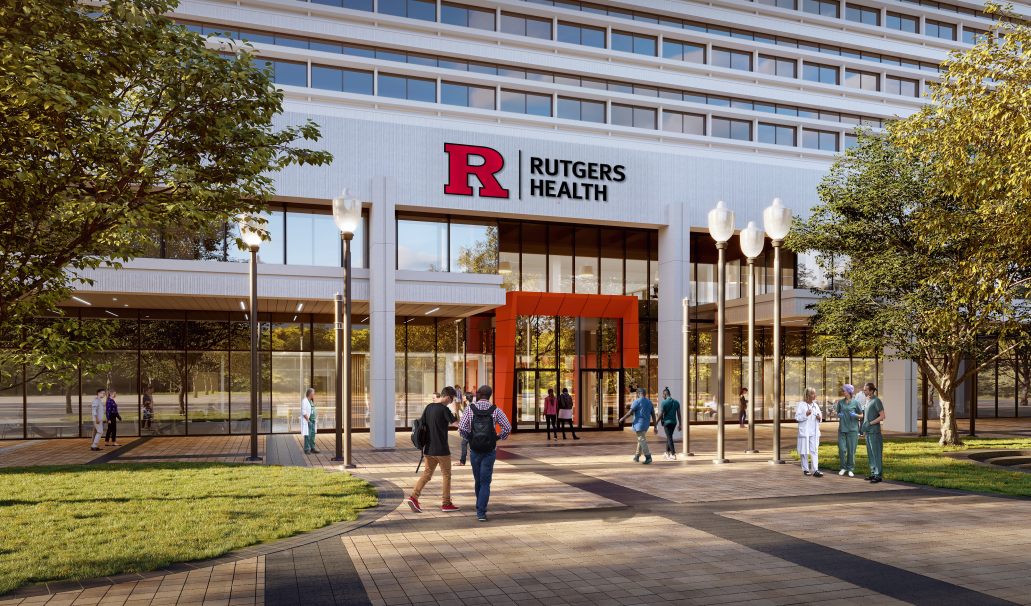
MSB New South Orange Ave Entrance

Message from the Deans

Message from the Deans

Dear Colleagues,


The upcoming transformation of the Medical Science Building (MSB) represents a significant investment in the future of our school and our missions. While we recognize that this project will bring periods of disruption and inconvenience, it is an important step toward creating a modern, flexible environment that will better serve our faculty, staff, students, and the communities we impact.


For decades, the MSB has been at the heart of our institution, supporting learning, discovery, collaboration, and innovation. As the needs of academic medicine continue to evolve, this renovation will provide updated spaces that enhance our ability to educate future healthcare professionals, conduct groundbreaking research, and foster interdisciplinary partnerships.


We understand that construction activities may affect daily routines, workspaces, and building operations. We are committed to keeping our community informed throughout the process and to minimizing disruptions whenever possible. Your patience, flexibility, and support will be essential to the success of this project, and we are deeply grateful for your partnership. The result will be a revitalized facility that better aligns with our vision for the future of medicine, science, and research.


Thank you for your understanding and cooperation as we embark on this exciting journey. Together, we are building a stronger foundation for our future.


Sincerely,

Amy P. Murtha, MD

Dean, Rutgers Robert Wood Johnson Medical School

Founding Dean, Future Rutgers School of Medicine

Robert L. Johnson, MD, FAAP

Dean, Rutgers New Jersey Medical School

Interim Chancellor, Rutgers Health

About

Building our Future - Progress in Motion, Inside the Renovation

Pre-construction activities for the Medical Science Building (MSB) renovation are now underway. Over the coming months, occupants will notice activity on Levels A, B, and C, as well as in select upper-floor areas, as existing cabinetry, room dividers, and other outdated elements are removed to make way for new classrooms, offices, and support spaces.

The first phase of the renovation will focus on educational and administrative areas, including the main lobby. At the same time, major building infrastructure systems—including heating, ventilation, air conditioning (HVAC), plumbing, electrical power, and emergency power systems—will be replaced and modernized. These improvements are a critical component of supporting the integration of New Jersey Medical School and Robert Wood Johnson Medical School as they move toward the future Rutgers School of Medicine, pending LCME accreditation.

Initial renovation efforts will focus on the B600 and E600 wings. Project managers from Rutgers Institutional Planning and Operations (IP&O), together with leaders from our Offices of Education, Facilities, IT, and Research, are actively meeting with departments and occupants in these areas to develop relocation plans.

To facilitate these moves, the project will include temporary renovations and relocations to accommodate the loss of educational, office, research laboratory, and other functional spaces. Renovation of the B600 and E600 wings is expected to take approximately one year, after which work will move to the C600 and B500 wings. The next phase will focus on C500 and the B/C Northwest Wing, including the large lecture halls.

Concurrently, HVAC systems and related equipment on Level D, as well as select areas of Levels A and J, will be upgraded. The current target completion date for these phases—including the renovation of the B and C lobby areas—is July 1, 2029.

Following completion of these improvements, renovation efforts are expected to continue throughout the upper-level research and support areas on Levels E through I, ensuring the entire facility benefits from modernized infrastructure and enhanced functionality.

What This Means for Our Students

The MSB renovation represents a significant investment in the future of medical education. Upon completion, students will learn in a modern, state-of-the-art environment designed to support collaboration, innovation, and academic excellence.

Key Enhancements Include:

  • Modern, technology-enabled classrooms and lecture halls
  • A new clinical skills and simulation center
  • Upgraded facilities for gross anatomy instruction
  • Expanded and modernized laboratory spaces
  • Improved HVAC, plumbing, electrical, and emergency power systems
  • Enhanced building comfort, safety, and accessibility

These improvements will create a learning environment that better supports student success while providing faculty, staff, and researchers with facilities that reflect the excellence of Rutgers Health. The renovated Medical Science Building will be a space that our entire community can be proud of for generations to come.

About Us

Getting Ready

Pre-phase construction

Learn More

Educational Spaces

Renovaton

Learn More

Future Plans


Learn More

Featured Spaces

Featured Spaces (the following images are representational and subject to change as we work through the renovation process):

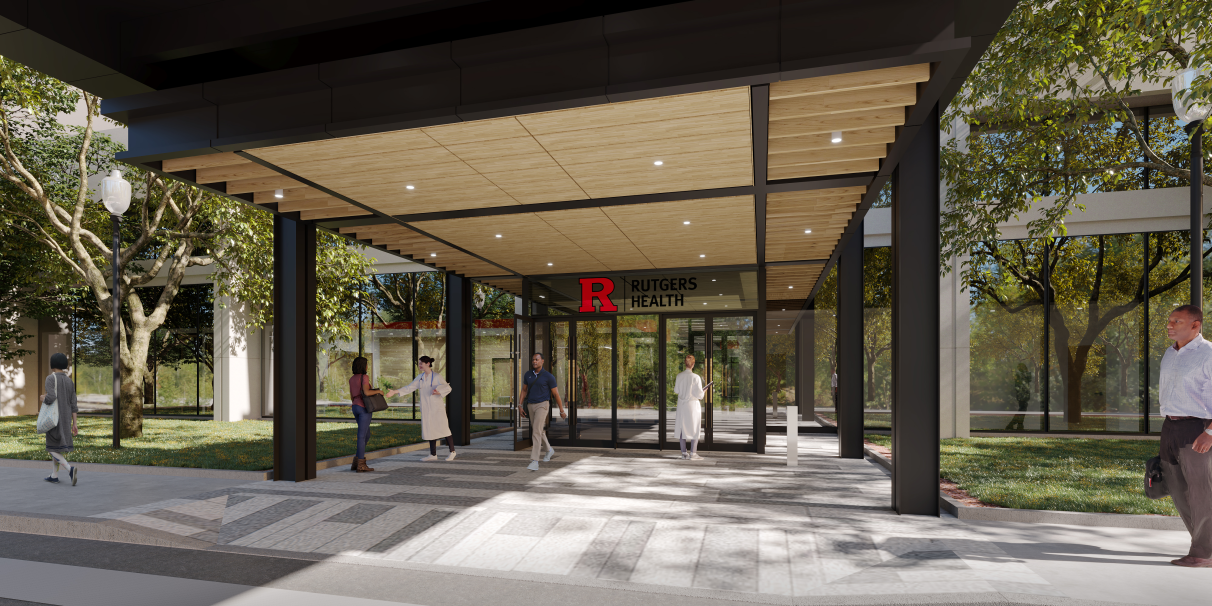
MSB New South Orange Avenue Entrance Vestibule

South Entrance: Improvements include finishes on the canopy, pavers, branding, and new glazed entrance doors, allowing more light into the south end of the lobby.

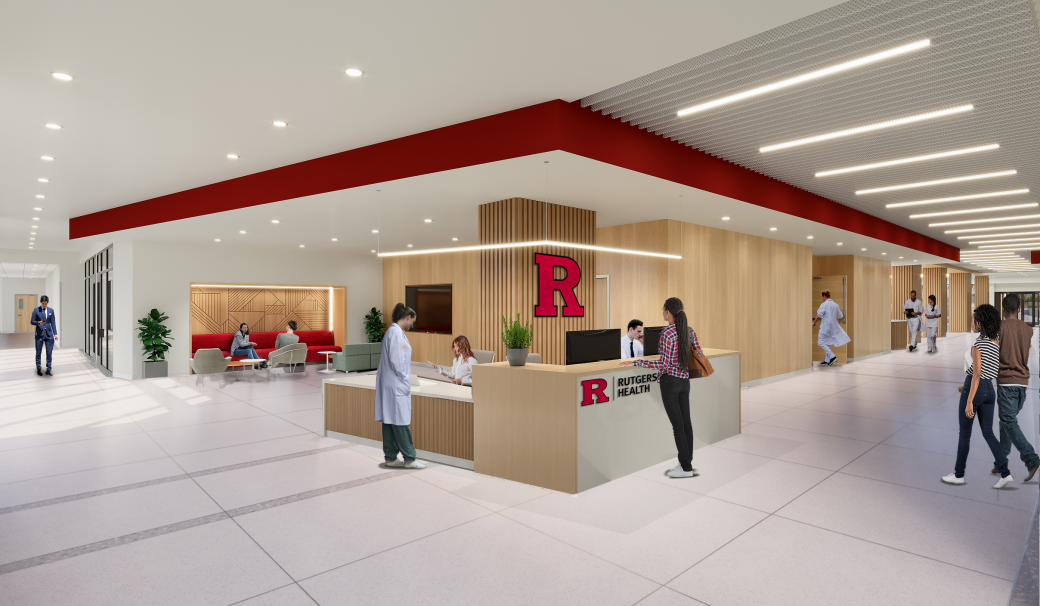
South Welcome Desk

South Welcome Desk: Improvements include a fully renovated south entrance lobby with new finishes, additional seating, a new reception/security desk and branding.

North Entrance

North Entrance: Improvements include a well-defined canopy entrance with centralized doors into the south lobby, branding and new curtainwall glazing.

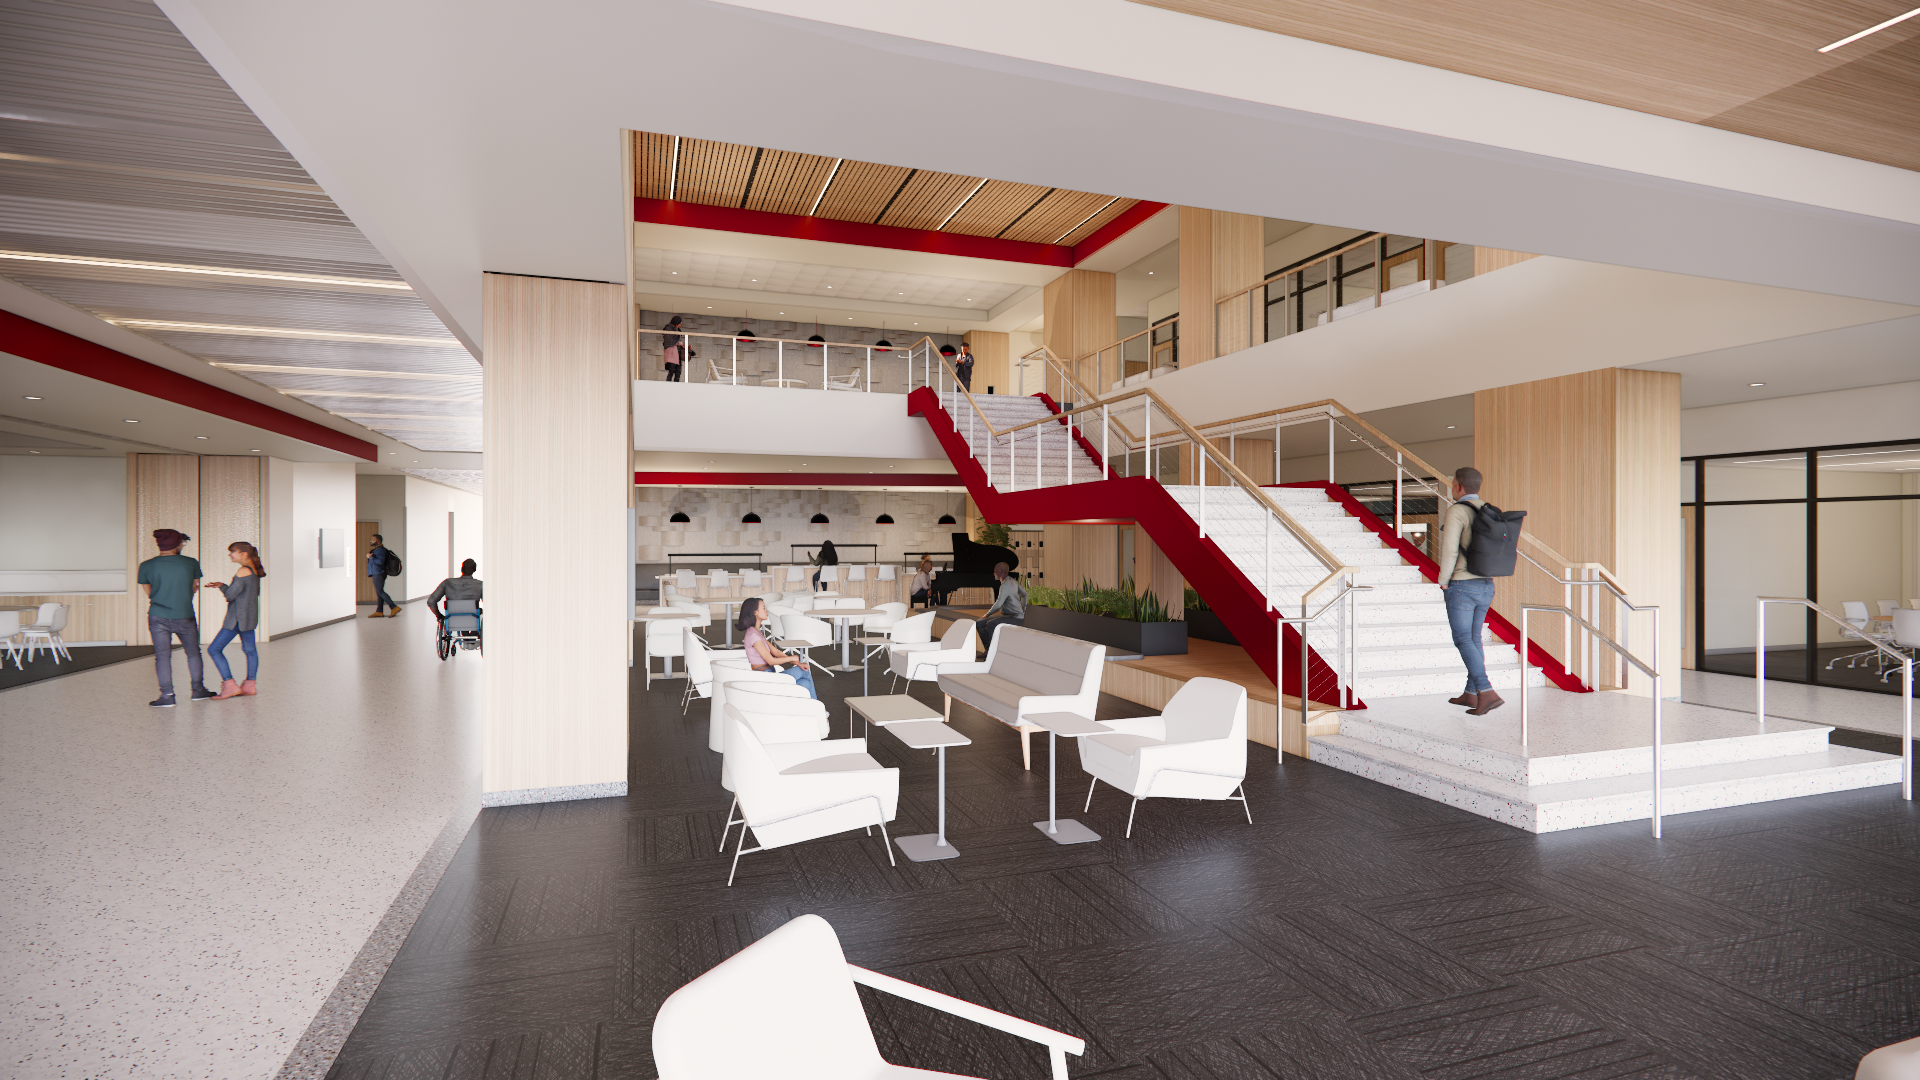
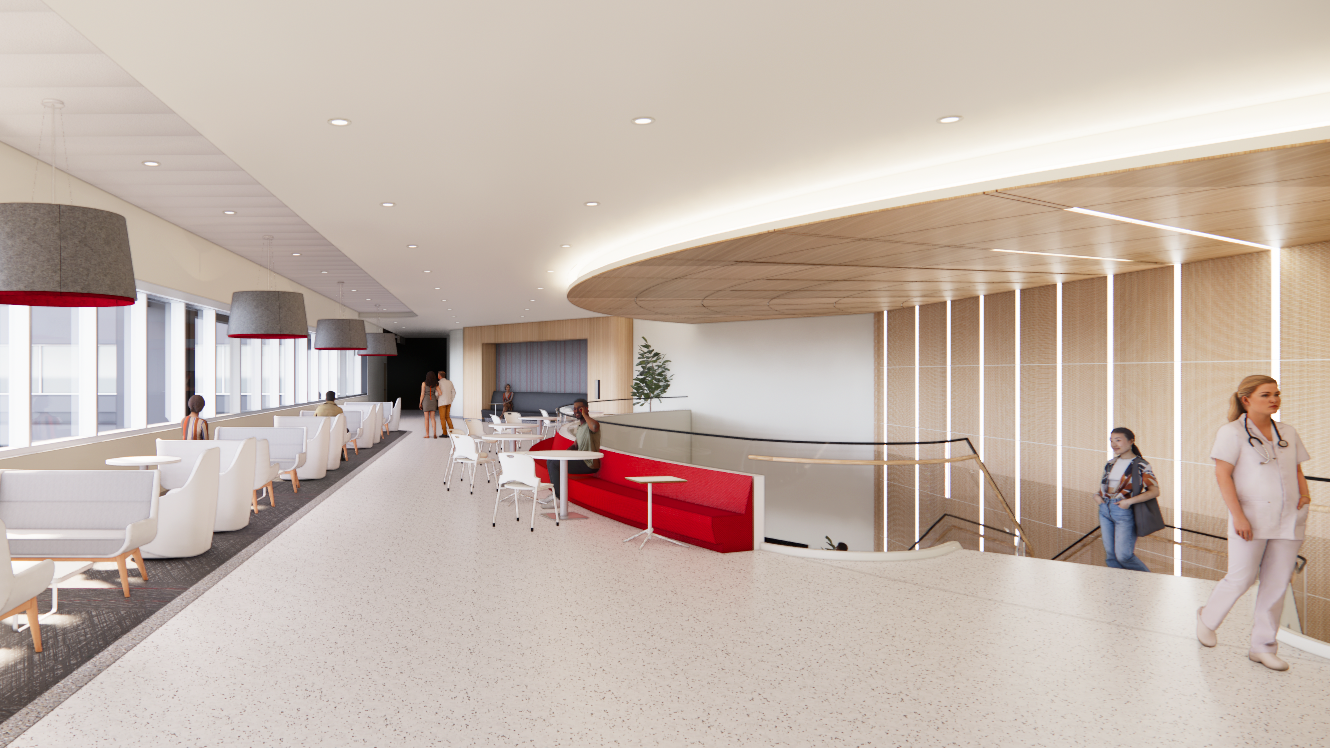
MSB Hall “Living Room”

The MSB Hall “Living Room” creates a welcoming, multifunctional gathering space at the heart of the building. Designed to encourage informal learning, collaboration, and relaxation, this space serves as a social and academic
crossroads—supporting student well-being, spontaneous interaction, and a sense of community within our campus.

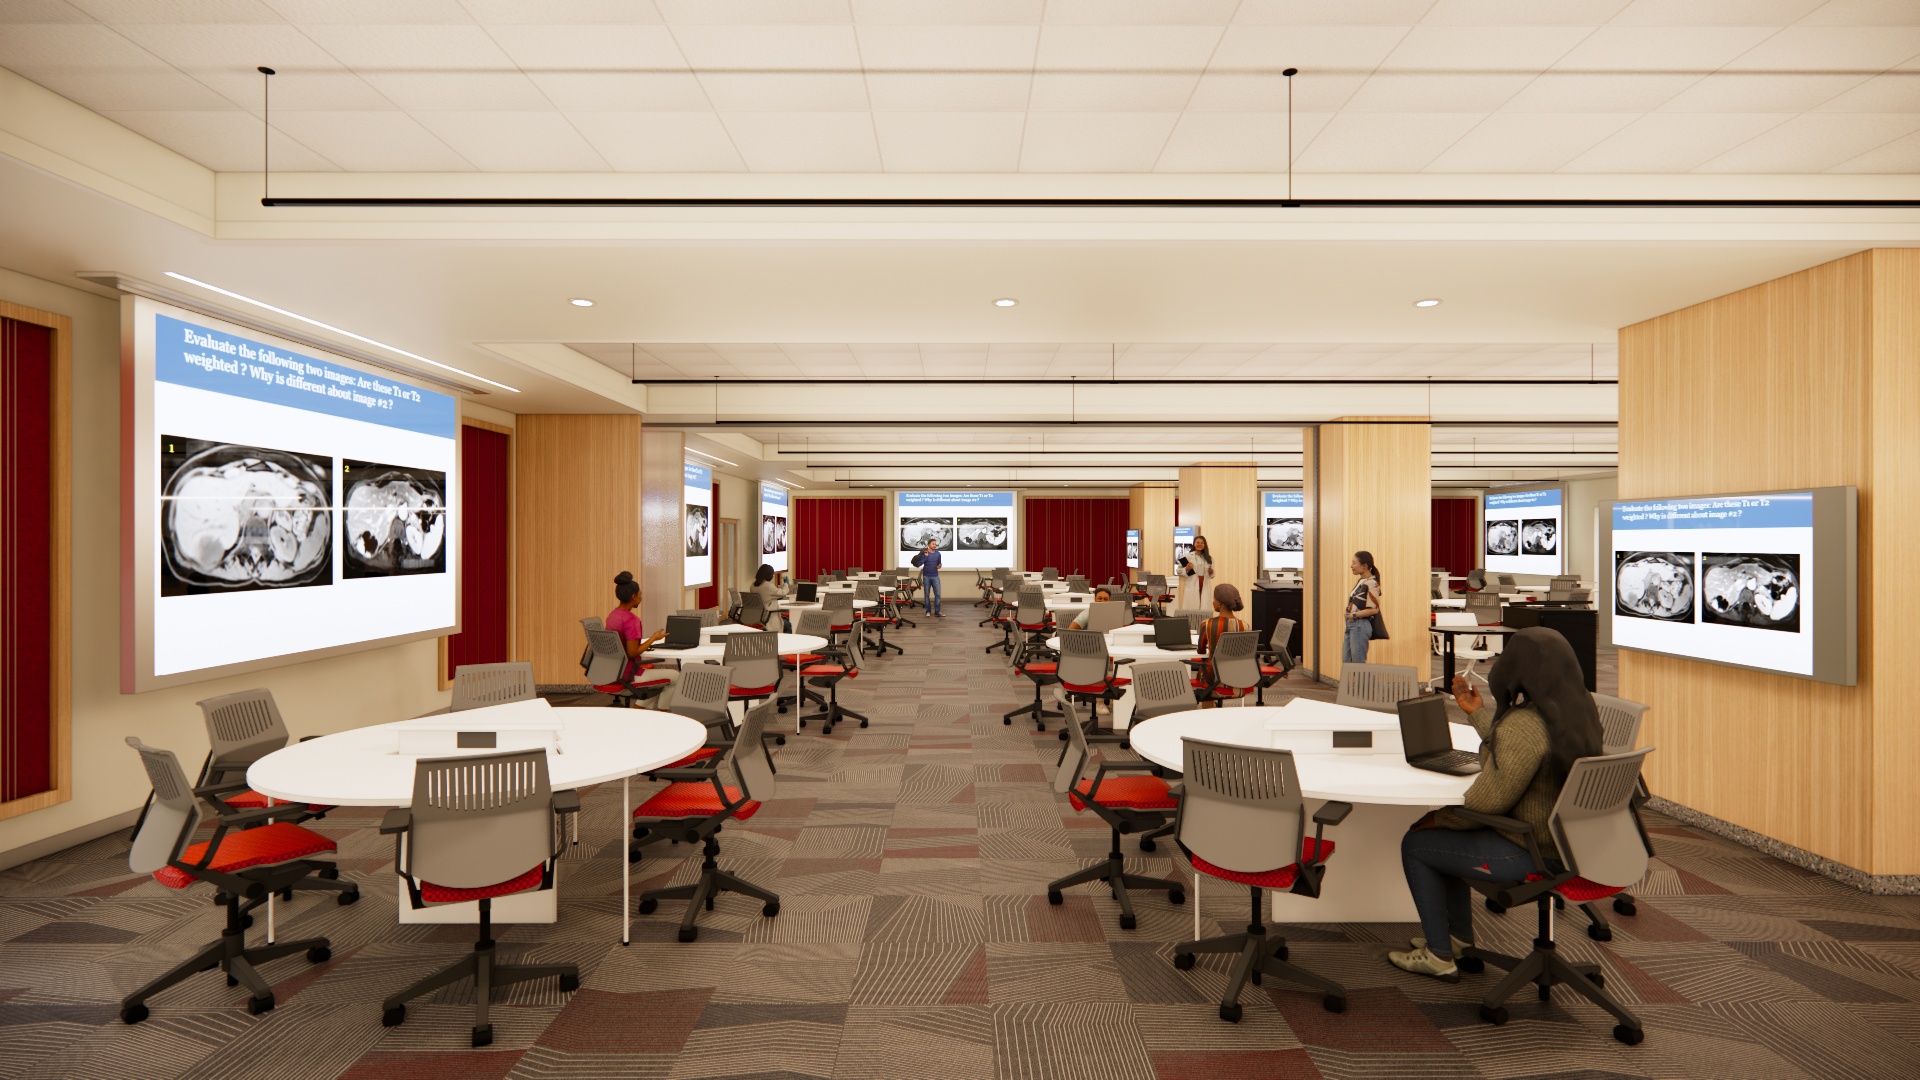
Interactive Classroom

Reimagined interactive classrooms in the MSB are designed to support interactive, student-centered learning. Flexible furniture layouts, integrated audiovisual technology, and multiple display surfaces enable case-based instruction, team learning, and real-time collaboration.

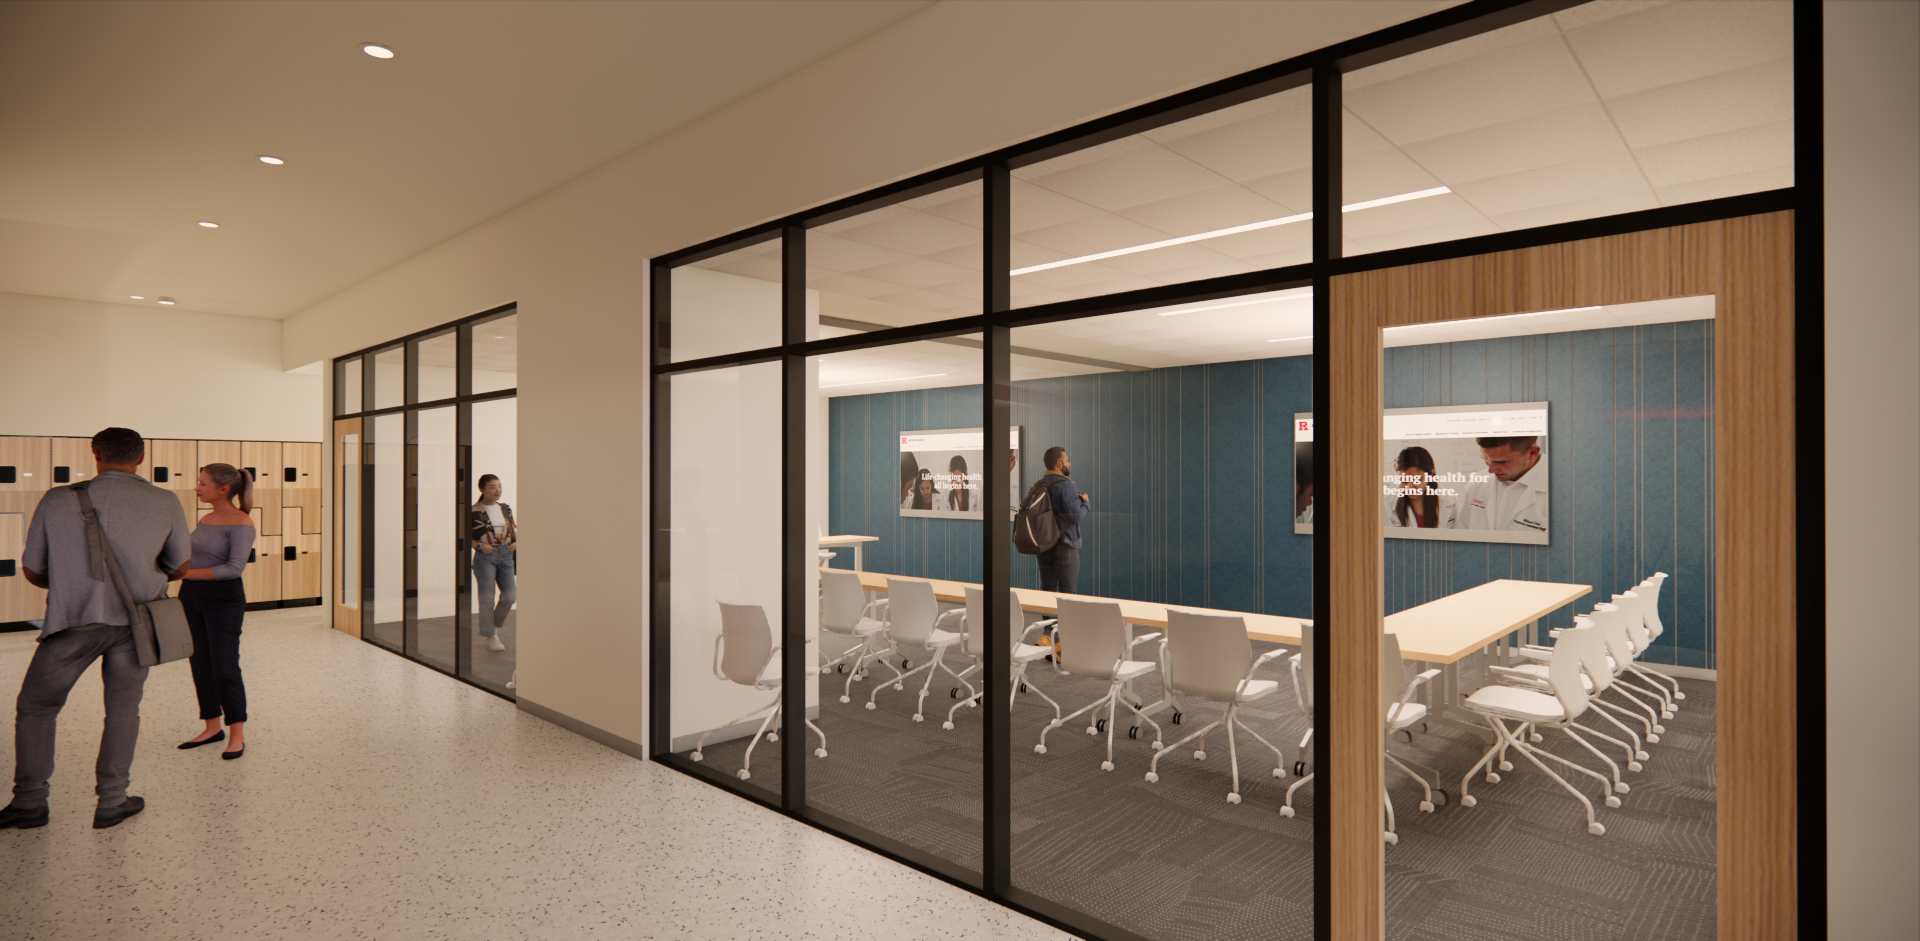
Small Group Learning Rooms

Small group learning rooms are designed for discussion, collaboration, and focused work. Glass-enclosed spaces create an open, connected feel while still providing privacy. Each room is equipped to support small-group instruction and team-based learning.

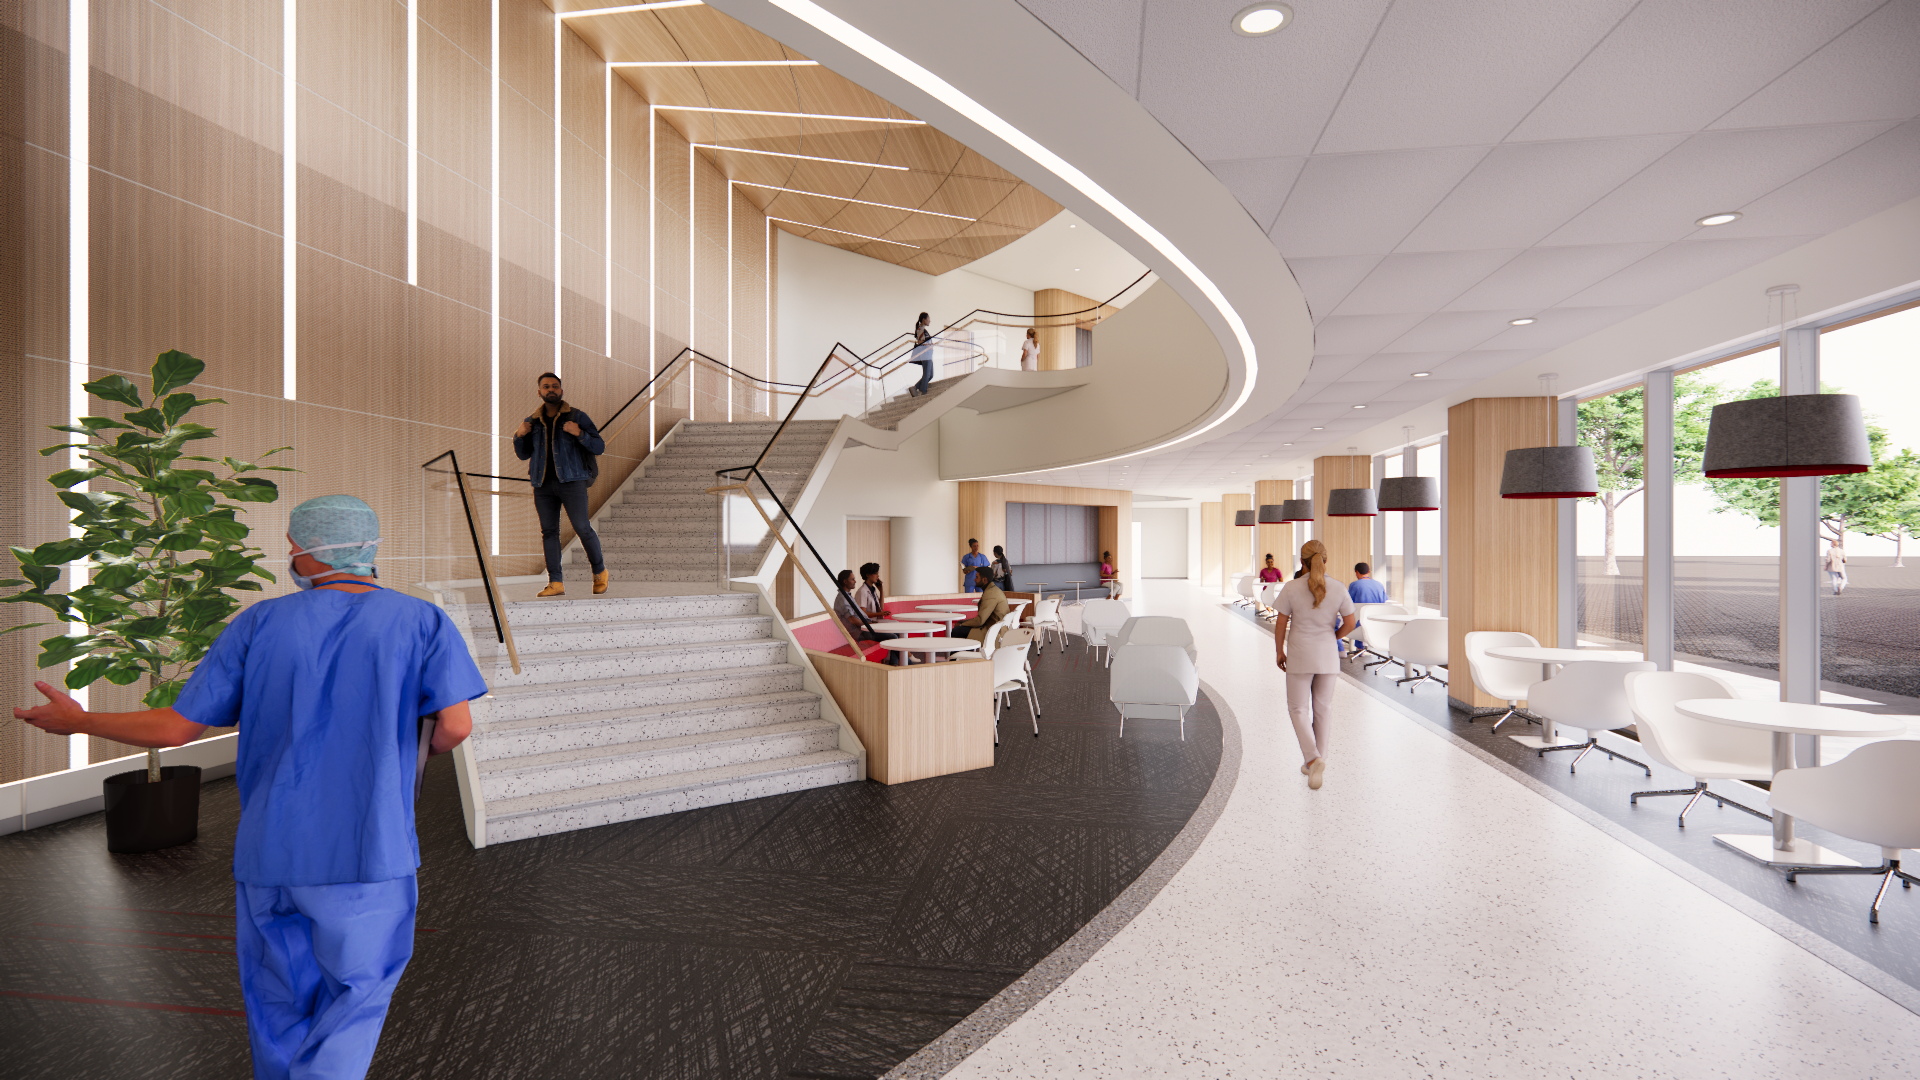
New Level B

The New Level B offers flexible seating and encourages interaction, study, and connection between academic activities. This space creates a welcoming environment that offers a moment of pause throughout the day.

New Level C

The New Level C extends the learning environment with quieter, focused spaces overlooking the NJMS Courtyard. A mix of soft seating, tables, and study areas supports both individual work and small-group collaboration.

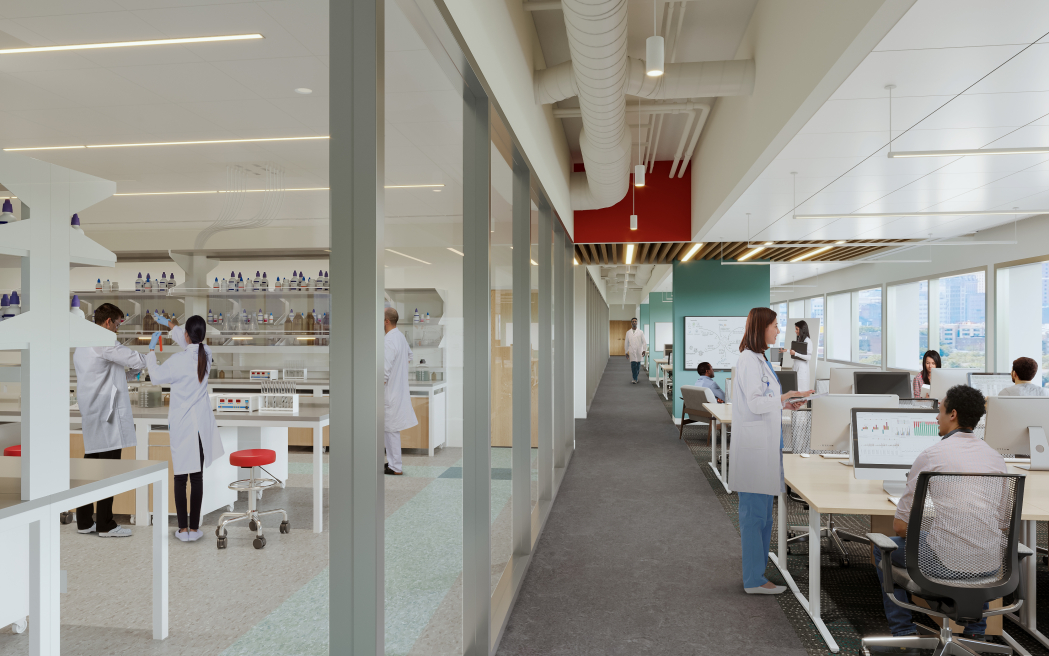
Lab Corridor

Lab Corridor: Improvements include a fully renovated laboratory with new infrastructure, casework, equipment and finishes. The laboratory is separated from the renovated workspace by a glass partition, allowing natural light to enter the laboratory.

Project Timeline

Key milestones throughout the MSB Renovation project:

Fall 2025 - Summer 2026


Pre Construction Relocations

View Details

Fall 2026 – Summer 2028


Education Space Construction & Infrastructure Upgrades

View Details

Fall 2028 – Summer 2029


New Entry Vestibules and Upgrades to Lecture Halls

View Details

F.A.Q.

Frequently Asked Questions

01

What is the project's overall goal?

This multi-phase building renovation project supports the long-term modernization of the Medical Science Building (MSB), including education, research, administrative spaces, and mechanical infrastructure systems needed to support the mission of our programs.


Spanning 630,000 square feet, the MSB serves as the education and research hub of the Rutgers Health Newark campus and has been the long-term home of our medical school. The renovated facility will provide state-of-the-art learning and research environments that support our community, the Rutgers School of Graduate Studies, and the Rutgers School of Dental Medicine.


The MSB has long been home to nationally recognized research programs, and this modernization is intended to strengthen our ability to provide state-of-the-art medical education space in addition to advanced clinical skills facilities. The updated research spaces will attract world-class physician-scientists and biomedical researchers, reinforcing Newark’s position as a leading center for medical discovery, innovation, and academic excellence.

02

What work is currently being performed?

Currently, there are multiple renovation-related activities associated with educational and academic administrative space relocations on the MSB B Level and research space on E Level to vacate areas of renovation for new state-of-the-art classrooms, problem-based learning rooms, and academic support administrative offices.

03

Why is this work necessary?

Built in 1974, the Medical Science Building has served as the cornerstone of the Rutgers Health Newark campus. With advancements in medical education and research, the building's mechanical infrastructure has long needed upgrades. Modernization of this facility will promote and advance the academic, research, and clinical missions of the future Rutgers School of Medicine.

04

When will the work take place?

January 2026 through August 2026 – MSB Decanting B Level & E Level East 600 Wings Renovations. September 2026 through June 2027 – MSB B Level & E Level East 600 Side Renovations and Multiple Level Infrastructure Upgrades. July 2027 through June 2028 – MSB B Level West 500 Side, South Entry, Lobby & C Level East 600 Side Renovations. July 2028 through December 2028 – MSB B & C Levels North Entry & Lobby Renovations. January 2029 through June 2029 – MSB B & C Level Lecture Halls & Grand Foyer. All schedules remain subject to contractor schedules and regulatory approvals.

05

Which areas will be affected?

The most significant impact is expected on B and C Levels, including hallways adjacent to lecture hall and classroom spaces. Portions of the corridor will be inaccessible while renovation activities are underway.

06

Will any classrooms remain open?

Communications will be distributed broadly across all MSB occupants and adjoining facility constituents, including: • Education, Research, Faculty, Student and Administrative Communities • Comparative Medicine Resources (CMR) • Rutgers School of Dental Medicine (RSDM) • University Hospital • George F. Smith Library

07

Will access through the affected corridor be available?

No. The corridor within the construction zone will be closed, and occupants will need to use designated alternate routes.

08

How will people get around the closure?

Alternative routes will ensure building occupants have direct access to emergency exits, the Laboratory Education area, cafeteria access routes, and other approved detour paths. Additional wayfinding information, maps, and signage will be provided before closures begin.

09

Will there be signs directing people around construction areas?

Yes. Detour signage and maps will be installed to guide building occupants safely around closed areas.

10

Will seating and lunch areas be impacted?

Possibly. Some seating locations near construction areas may be removed temporarily to accommodate construction activities. Alternate locations will be provided as needed.

11

Will windows be modified during the project?

Glass window panels may be temporarily removed and replaced with plywood to support ventilation and construction activities during area closures. As part of the overall renovation, all windows will eventually be replaced with new energy-efficient systems to improve thermal performance, occupant comfort, building aesthetics, and long-term durability.

12

Is the project safe?

Yes. Rutgers Environmental Health & Safety (REHS), Institutional Planning & Operations (IP&O), University Facilities, Project Services Teams, and contractors will use approved regulatory procedures, including specialized ventilation systems designed to maintain safe air quality and comply with health and safety requirements.

13

Will there be noise during construction?

Yes. Noise and construction-related disruptions are expected. The IP&O and NJMS project teams are committed to minimizing disruptions whenever possible.

14

Will noisy work be scheduled around exams and major events?

Yes. The project team will coordinate with the NJMS Office of Education to minimize impacts on exams, orientation activities, Grand Rounds, conferences, major lectures, and presentations. Whenever feasible, noisy work may be shifted to evenings or weekends.

15

What happens if an event is scheduled near construction activities?

The NJMS Dean's Office project team will review event schedules and communicate with organizers in advance. Depending on the anticipated impact, alternate locations may be arranged, construction activities may be adjusted, and additional notifications may be provided.

16

Who will be informed about these closures?

Communications will be distributed broadly across all MSB occupants and adjoining facility constituents, including: • NJMS Academic, Research, Faculty, Student and Administrative Communities • Comparative Medicine Resources (CMR) • Rutgers School of Dental Medicine (RSDM) • University Hospital • George F. Smith Library

17

How will updates be communicated?

Updates may be shared through: • Email communications • Text message alerts • The MSB Renovation Website • Digital monitors and signage • Building notices • Floor plans and detour maps

18

Will floor plans and detour maps be available?

Yes. The IP&O and NJMS project teams will provide code-approved means-of-egress drawings showing detour circulation routes for occupant safety and emergency exiting. Maps will accompany announcements and alerts.

19

Can schedules change?

Yes. Construction schedules, closures, and access routes may change based on: • Regulatory approvals • Contractor schedules • Operational requirements • Academic and event activities Updated information will be communicated as it becomes available.

20

Who should I contact with concerns about an event, exam, or access issue?

Building occupants should communicate concerns as early as possible through Facilities, Administration, or designated project contacts so accommodations and coordination can be evaluated before work begins.

Contact

Get in Touch

We are committed to keeping our community informed throughout the renovation process. If you have questions, concerns, or feedback related to the MSB Renovation, please contact the Facilities Planning and Management.